
BEDS3
BATHS3 full
SQUARE FEET2,032
MLS#O6373998
STATUSActive
PROPERTY TYPEResidential - Single Family
SUBDIVISIONHERITAGE HILLS
Property Description
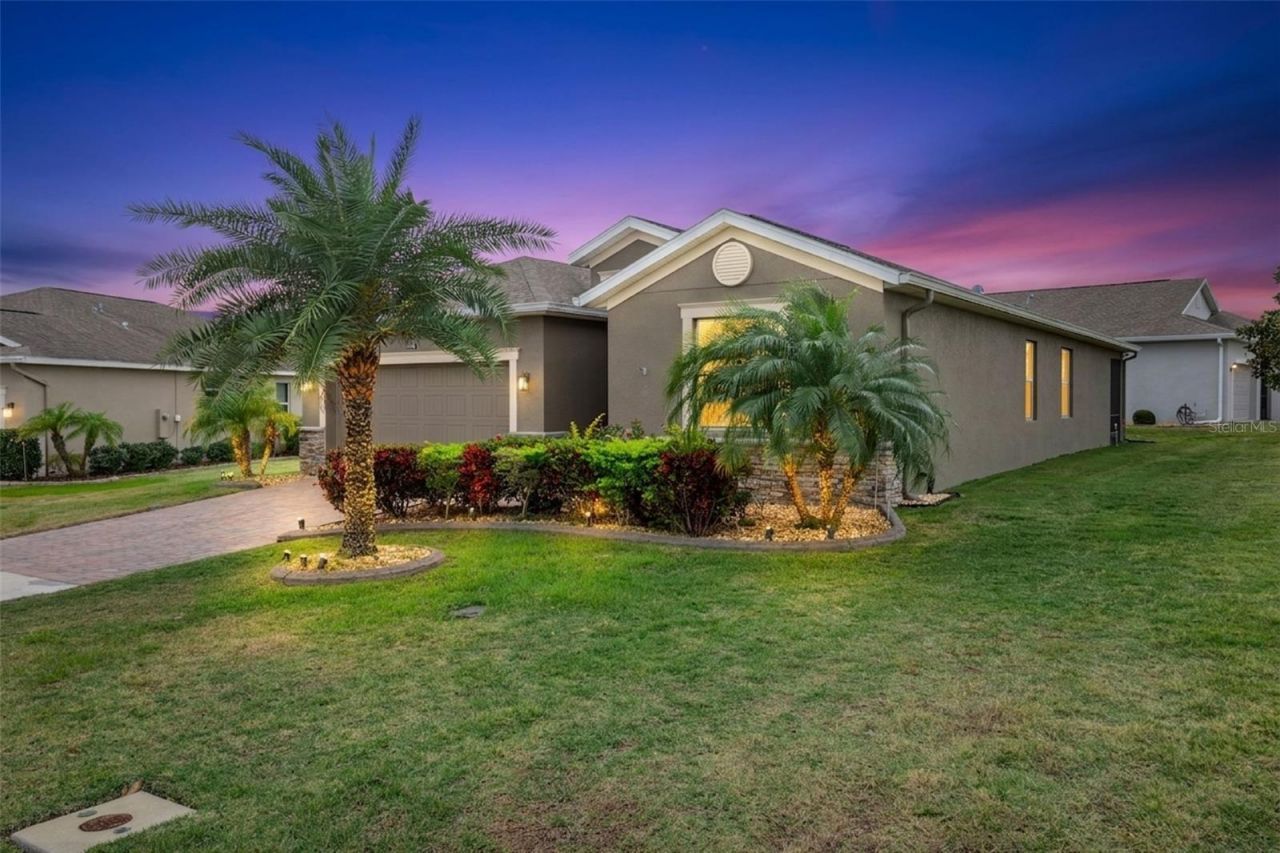
One or more photo(s) has been virtually staged. Welcome to Heritage Hills! Discover the wonderful lifestyle offered in this highly sought-after 55+ community in beautiful Clermont. This popular Hamilton II model is beautifully positioned on a desirable corner lot with upgraded landscaping and attractive landscape curbing, creating a warm and welcoming first impression. Step inside and you'll immediately appreciate the spacious foyer and thoughtfully designed floor plan. A bedroom and full bathroom are conveniently located at the front of the home, while the private office with double doors offers plenty of flexibility-it could easily serve as a home office, craft room, den, or additional living space. Across the foyer is a spacious secondary bedroom suite with its own ensuite bathroom, making it an ideal retreat for overnight guests. The heart of the home is the open-concept kitchen, dining area, family room, and breakfast nook, creating a wonderful gathering space for entertaining family and friends. Beautiful tile flooring flows throughout the entire home for an easy-care, cohesive look. The kitchen is both stylish and functional, featuring granite countertops, tile backsplash, abundant cabinetry, a walk-in pantry, and a breakfast bar accented by pendant lighting. Recent improvements include new pendant lights and a new dishwasher. The family room features dimmable lighting, allowing you to create just the right ambiance. The spacious laundry room provides excellent additional storage with cabinetry, a Samsung front-load washer and dryer, and an automatic on/off light switch. All appliances and window treatments remain, making this home truly move-in ready. You'll find thoughtful upgrades throughout, including exterior-mounted security cameras and equipment, whole-house LeafFilter gutters, a retractable front-door screen, shades on the screened lanai, and electrical wiring for a generator. The two-car garage is especially well equipped with an insulated garage door, automatic on/off lighting, and three overhead storage racks for keeping everything organized. Outside, the screened lanai offers a comfortable place to relax and enjoy the peaceful surroundings. The quiet corner-lot setting and mature landscaping add to the home's appeal. And the lifestyle is just as impressive! Heritage Hills offers an incredible selection of amenities, including a heated pool and spa, pickleball, tennis, basketball, bocce ball, shuffleboard, fitness center, clubhouse, ballroom, billiard room, card room, arts and crafts room, planned activities, and numerous clubs. A scenic 5-mile walking trail provides another great way to enjoy the community. Your HOA fee includes yard maintenance, Spectrum cable and high-speed internet, while the exterior of your home is painted every six years-giving you more time to enjoy everything Heritage Hills has to offer. Come see why this beautiful Hamilton II is the perfect place to call home! Call today to schedule your private showing.
Property Features
Property Type: Residential - Single Family
Cooling: Central Air
Garage: 2 car attached
Heating: Central, Electric
Lot Size: 0.21 Acres
Roof Type: Shingle
Stories: 1.0
Taxes: $2,055
Year Built: 2017
Amenities
Ceiling Fans(s)
Eat-in Kitchen
Kitchen/Family Room Combo
Open Floorplan
Split Bedroom
Stone Counters
Thermostat
Walk-In Closet(s)
Window Treatments
Private Mailbox
Rain Gutters
Sliding Doors
Feature Descriptions
Additional Rooms: Den/Library/Office, Inside Utility
Appliances: Dishwasher, Dryer, Electric Water Heater, Microwave, Range, Refrigerator, Washer
Association Amenities: Basketball Court, Clubhouse, Fence Restrictions, Fitness Center, Gated, Pickleball Court(s), Pool, Sauna, Shuffleboard Court, Spa/Hot Tub, Tennis Court(s)
Builder: Lennar
Community Features: Buyer Approval Required, Clubhouse, Deed Restrictions, Dog Park, Fitness Center, Gated Community - Guard, Golf Carts OK, Irrigation-Reclaimed Water, Pool, Sidewalks, Tennis Court(s), Street Lights
Days on Site: 215
Directions: Heading west on Hwy 50 from Winter Garden take a left on Hancock Rd. Take Hancock Rd. to Heritage Hills Blvd. on the Left. Proceed to guard gate and stay on Heritage Hills Blvd. to Grand Blossom Rd on the left. Follow round about to 2nd exit on Embers Lan
Exterior: Block, Stucco
Flood Zone Code: x
Flooring: Ceramic Tile
Foundation: Slab
HOA Fee: 484.4/ Monthly
HOA Y/N: Yes
Home Warranty Y/N: No
Hot Tub: Yes
Listing Terms: Cash, Conventional, FHA, VA Loan
Lot: Corner Lot, City Limits, Paved, Private
Lot Dimensions: 0.21
Model: Hamilton II
Number of Pets: 2
Other Equipment: Irrigation Equipment
Ownership: Fee Simple
Parking: Driveway, Garage Door Opener
Parking Notes: Driveway, Garage Door Opener
Patio/Porch: Patio, Screened
Pets Allowed: Yes
Pets Restrictions: See HOA docs
Property Attached Y/N: No
Property Sub-Type: Single Family Residence
Security: Gated Community, Security System, Security System Owned, Smoke Detector(s)
Senior Community: Yes
Sewer: Public Sewer
Showing Instructions: Sentri Lock Box, Appointment Only, Lock Box Electronic, ShowingTime
Special Sale Provisions: None
Utilities: BB/HS Internet Available, Electricity Connected, Phone Available, Public, Sewer Connected, Underground Utilities, Water Connected
Water: Public
Water Access Y/N: No
Windows: Blinds, Drapes, Shades, Window Treatments
Room Sizes
Living Room: 18x13
Dining Room: 18x13
Dinette: 8x8
Kitchen: 11x14
Primary Bedroom: 14x15
Bedroom 2: 11x10
Bedroom 3: 13x12
Office: 13x10
Balcony/Porch/Lanai: 19x8
Listed By / Shown By
Listed By
Agency Name: BHHS FLORIDA REALTY
Agency Contact: 407-876-2090
Shown By
Agent Name: Emily Edwards Mort
Agent Phone: Cell: (386) 290-2519
Agency Title: Adams Cameron & Co. REALTORS

Estimate Your Payment
Estimated Payment
$ 2,613.38 per month $2,315.25 Principal & Interest $171.25 Property Tax $126.88 Homeowner's InsuranceChange Payment Information

Member Participants (and their affiliated licensees, if applicable) shall indicate on their websites that IDX information is provided exclusively for consumers’ personal non-commercial use, that it may not be used for any purpose other than to identify prospective properties consumers may be interested in purchasing, that the data is deemed reliable but is not guaranteed by MLS GRID, and that the use of the MLS GRID Data may be subject to an end user license agreement prescribed by the Member Participant’s applicable MLS if any and as amended from time to time. MLS GRID may, at its discretion, require use of other disclaimers as necessary to protect Member Participant, and/or their MLS from liability.
Based on information submitted to the MLS GRID. All data is obtained from various sources and may not have been verified by broker or MLS GRID. Supplied Open House Information is subject to change without notice. All information should be independently reviewed and verified for accuracy. Properties may or may not be listed by the office/agent presenting the information.
Privacy Policy / DMCA Notice / ADA Accessibility


This site is hosted, designed and copyright
© 1994 - 2026 by
Delta Media Group, Inc. -- Patent Pending --
3464 Embers Lane | MLS# O6373998
This single family home located at 3464 Embers Lane, Clermont, FL 34711 is currently listed for sale with an asking price of $435,000. This property was built in 2017 and has 3 bedrooms and 3 full baths with 2032 sq. ft. Embers Lane is located in the HERITAGE HILLS subdivision. Search HERITAGE HILLS real estate on emilymort.adamscameron.com today.