
BEDS3
BATHS2 full
SQUARE FEET1,791
MLS#406236
STATUSActive
PROPERTY TYPEResidential - Single Family
SUBDIVISIONFOXCROFT
Property Description
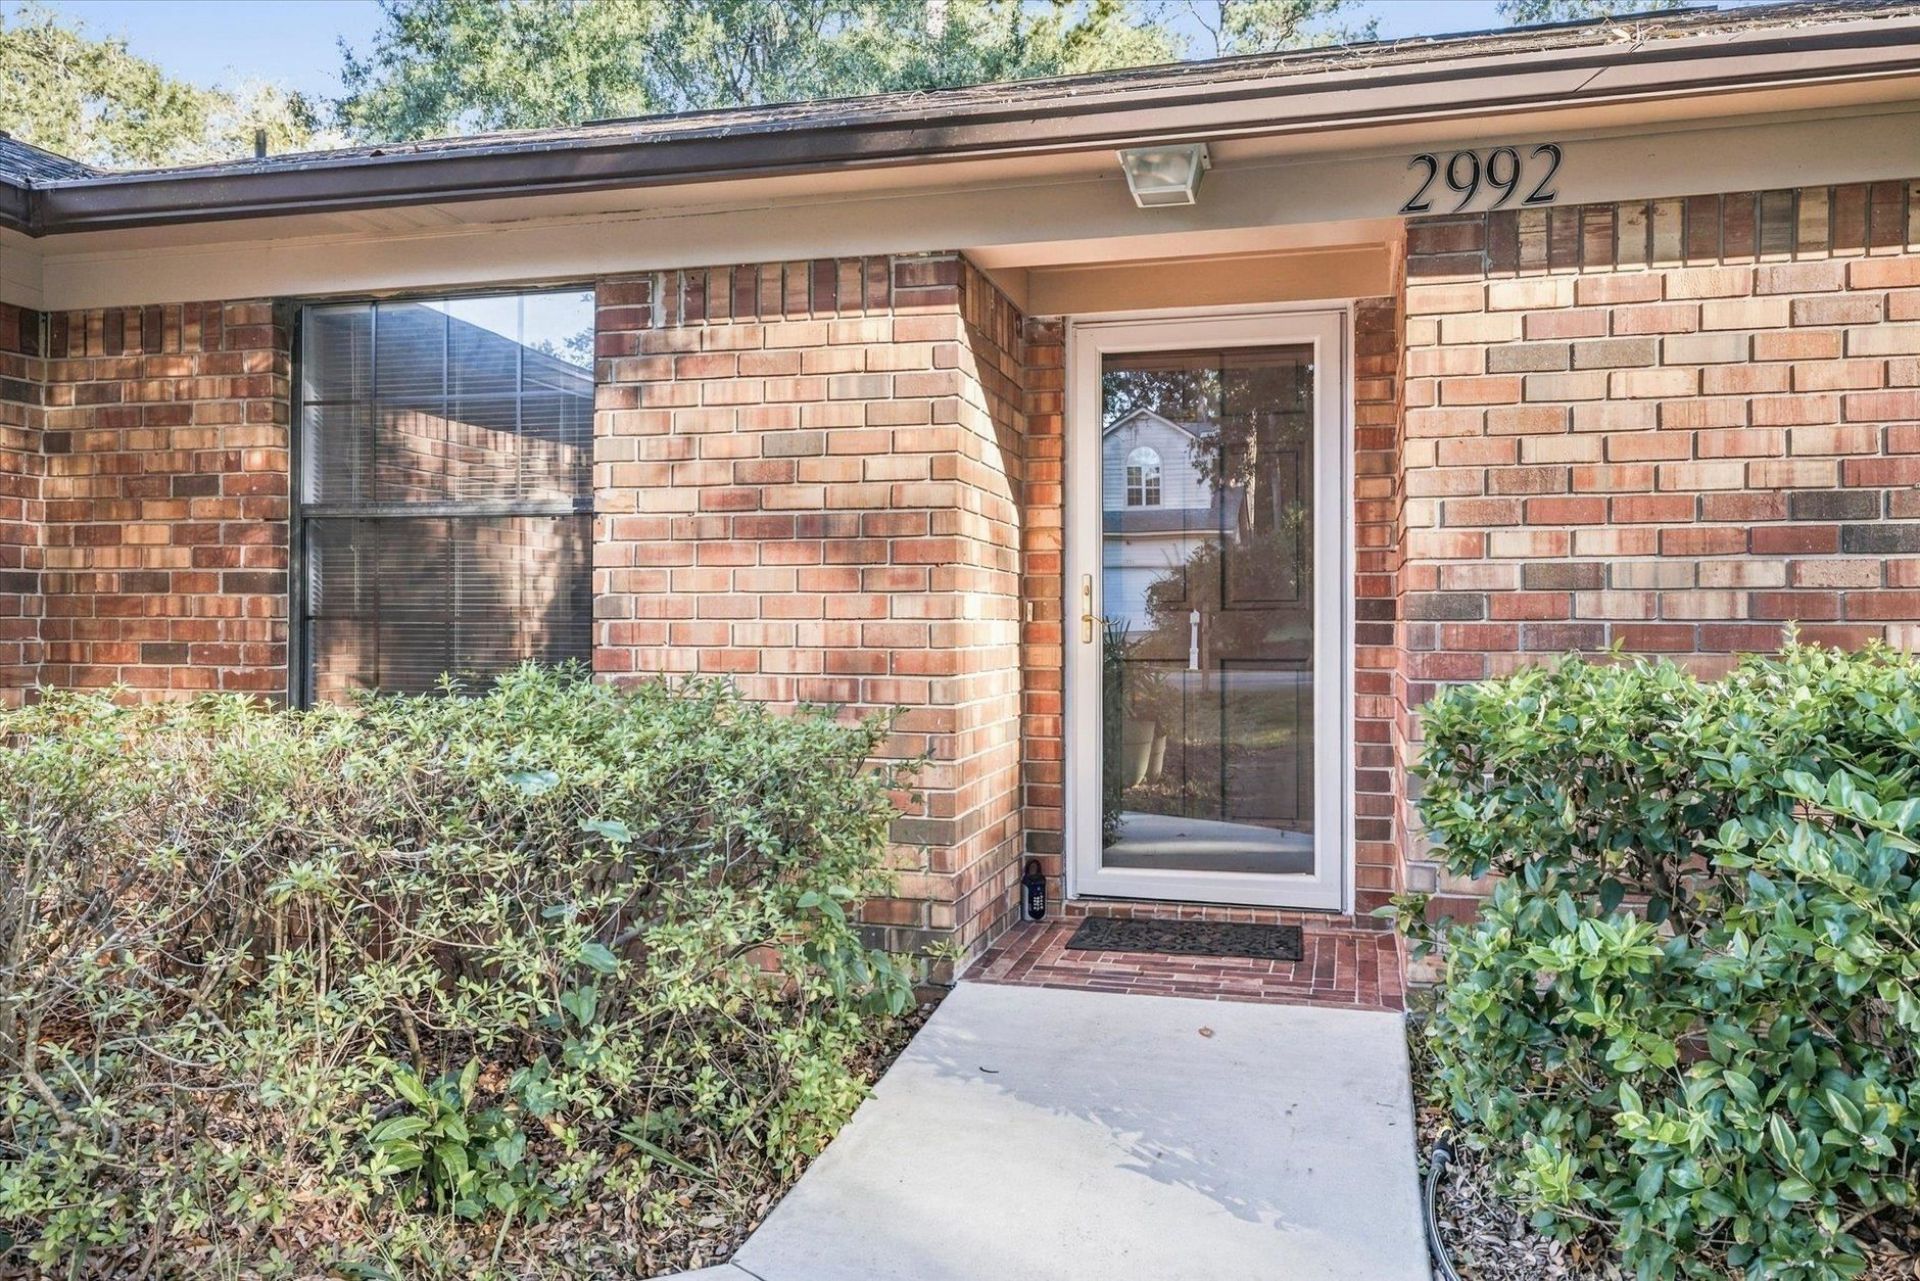
Welcome To this beautiful all brick, one story home in Foxcroft offers 3 bedrooms, 2 full baths with hard wood floor in all bedrooms, new quartz countertop in kitchen and bathrooms. This corner-lot beauty is sure to impress. Home also features wood burning fireplace, a deck and a porch, Privacy- fenced back yard on a flat lot, two-car garage, a large bonus room that can easily be used as a home office, game room, theater, gym, or hobby space. the spacious kitchen offers plenty of cabinet and counter space, a large breakfast area, new fridge and dishwasher in 2026. HVAC and Roof were replaced in 2014. Driveway was replaced in 2021. Deck was replaced in 2025. The property includes a storage shed in the backyard. Conveniently located near shopping, dining, parks and major roadways. It's move-in ready.
Property Features
Property Type: Residential - Single Family
Cooling: Central Air, Ceiling Fan(s), Electric
Fenced: Yes
Garage: 2
Heating: Central, Electric, Wood
Home Style: One Story, Traditional
Lot Size: 0.29 Acres
Stories: 1.0
Taxes: $2,616
Year Built: 1987
Amenities
Pantry
Walk-In Closet(s)
Fully Fenced
Feature Descriptions
Appliances: Dryer, Dishwasher, Disposal, Ice Maker, Oven, Range, Refrigerator, Washer
Community Features: Street Lights
Days on Site: 8
Directions: North on Thomasville Right on Foxcroft Right on Cranbrooke Dr the house on the right
Exterior: Brick
Fencimg: Fenced
Flooring: Hardwood, Tile
HOA Fee: 25
Home Warranty Y/N: No
Lease Considered Y/N: No
Listing Terms: Conventional, FHA, USDA Loan, VA Loan
Parcel#: 12073-14-27-40- P-001-0
Parking: Garage, Two Car Garage
Parking Notes: Garage, Two Car Garage
Patio/Porch: Deck, Patio
Property Attached Y/N: No
Property Sub-Type: Detached
Sewer: Public Sewer
Special View Info: None
Room Sizes
Primary Bedroom: 16 X 11
Living Room: 17 X 15
Kitchen: 13 X 10
Family Room: 12 X 09
Dining Room: 10 X 10
Bedroom 3: 10 X 09
Bedroom 2: 13 X 10
Local Schools
High School: CHILES
Middle School: William J. Montford Middle School
Elementary School: DESOTO TRAIL
Listed By / Shown By
Listed By
Agency Name: Keller Williams Town & Country
Shown By
Agent Name: Emily Edwards Mort
Agent Phone: Cell: (386) 290-2519
Agency Title: Adams Cameron & Co. REALTORS

Estimate Your Payment
Estimated Payment
$ 2,401.88 per month $2,070.42 Principal & Interest $218.00 Property Tax $113.46 Homeowner's InsuranceChange Payment Information
Privacy Policy / DMCA Notice / ADA Accessibility


This site is hosted, designed and copyright
© 1994 - 2026 by
Delta Media Group, Inc. -- Patent Pending --
2992 Cranbrooke Drive | MLS# 406236
This single family home located at 2992 Cranbrooke Drive, Tallahassee, FL 32309 is currently listed for sale with an asking price of $389,000. This property was built in 1987 and has 3 bedrooms and 2 full baths with 1791 sq. ft. Cranbrooke Drive is located in the FOXCROFT subdivision. Search FOXCROFT real estate on emilymort.adamscameron.com today.